WeekWeek 00
StageSurvey
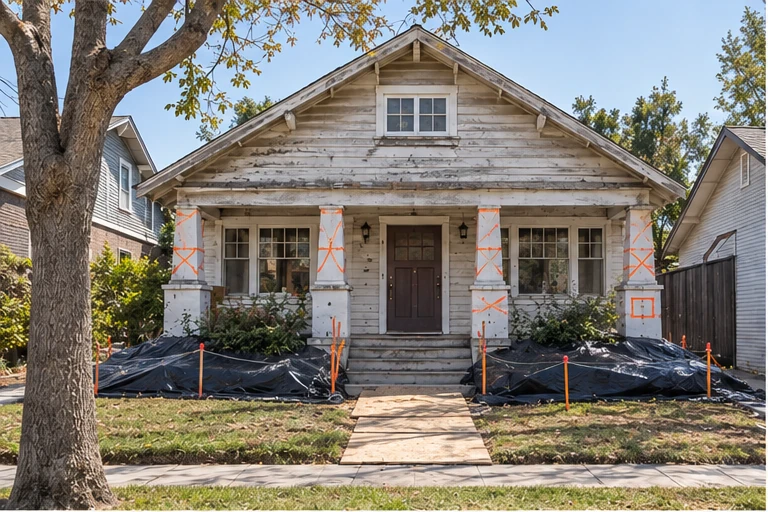
Measured drawings, a keep list of 31 windows and three plaster ceilings, a demolition map.
Willow Glen · 2025 · Whole-home remodel · 32 weeks
A 1926 craftsman bungalow on a corner lot, 1,640 square feet, bought by a couple who had grown up two streets away. Every builder they called proposed a tear-down. They wanted the porch, the windows and the plaster ceilings, and a house that would stand another hundred years.
Constraints
The build
Measured drawings, a keep list of 31 windows and three plaster ceilings, a demolition map.
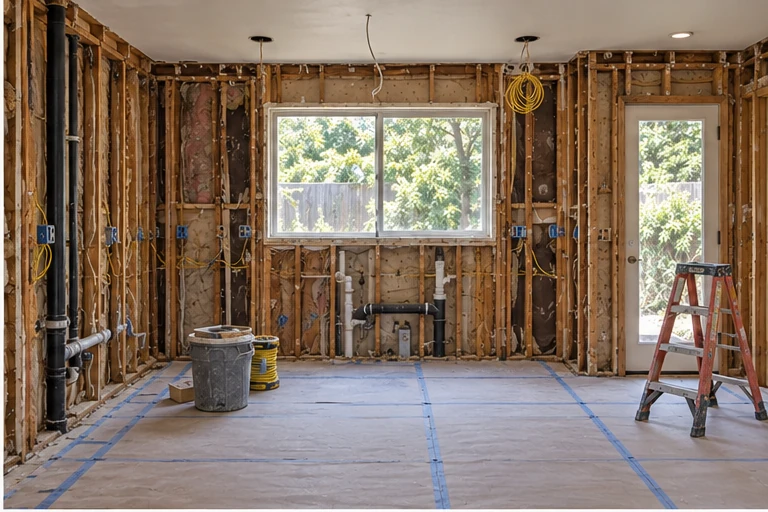
New stem walls and slab poured under the lifted house; a steel beam replaced the kitchen wall.
Final inspection passed on the Tuesday before Thanksgiving.
Result
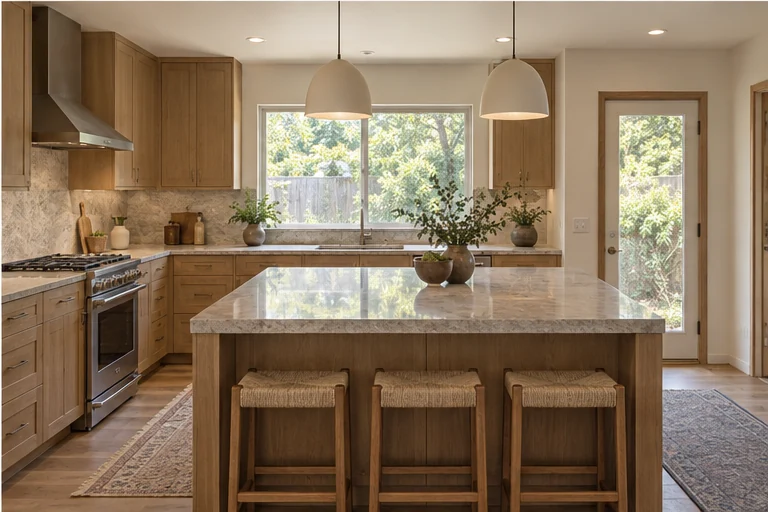
The house sits on a new foundation, level to within a quarter inch. Thirty-one windows were rebuilt and reglazed. The kitchen, two baths and every system are new; the porch, the ceilings and the street elevation are exactly as they were in 1926.
“They told us it would be a hard house. It was. They never once suggested knocking it down.”
Elena V., owner
Your lot, your brief.
Book a site walk