Services · 02
Additions
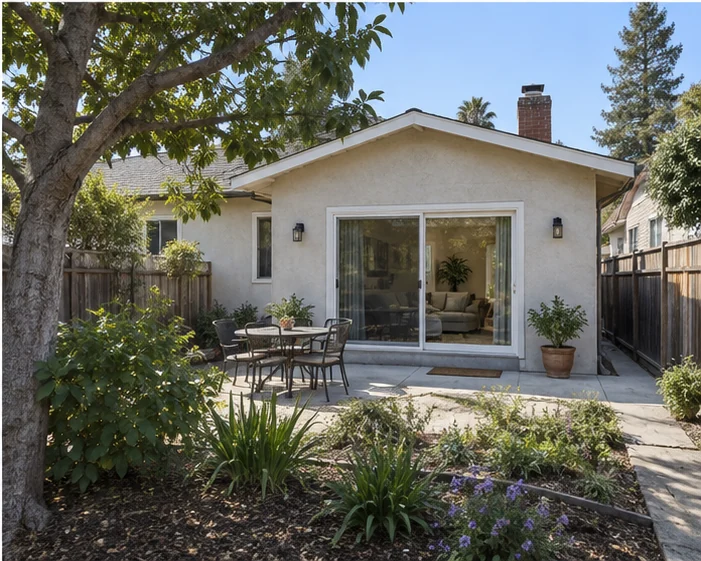
A good addition is one you cannot find from the street. We tie the foundation into yours, carry the roof pitch through, and match the stucco color to the year the house was built.
What is included
In the contract,
not in the small print.
- Site survey, setbacks and lot-coverage check
- Structural engineering and energy report
- City permit, submitted and answered by us
- Foundation tied into the existing stem wall
- Framing and roof by our own crew
- Electrical, plumbing and HVAC extended from the house
- Exterior matched to the original: stucco, siding, trim, roof
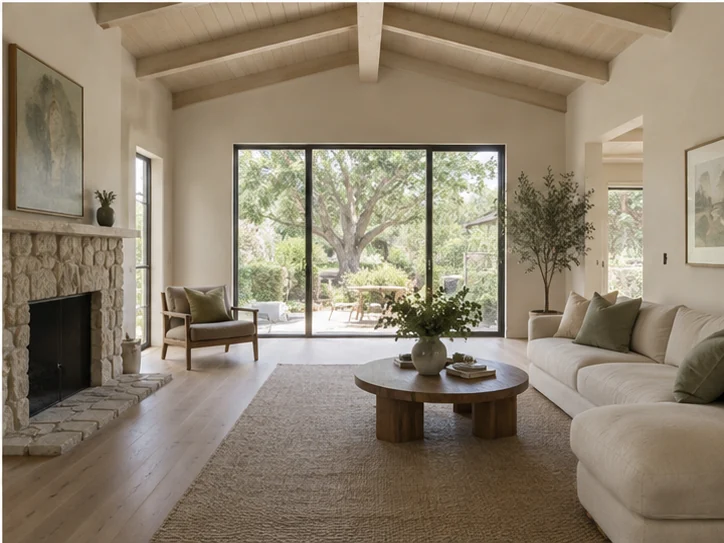
- Interior finished to meet the existing rooms
Process
How it runs,
week by week.
Each step has a sign-off. You see the next one before it starts.
Site visit and scopeWeek 0
We measure the yard, check setbacks and coverage, and tell you what will fit.
Design and engineeringWeeks 1 – 4
Drawings, structural, selections. Line-item contract.
PermitWeeks 4 – 8
Plan check with the City of San Jose, usually two rounds of comments.
Foundation and framingWeeks 8 – 13
Footings, slab, walls and roof. Inspected the same week.
Rough-ins and close-upWeeks 13 – 18
Trades in, then wrap, windows, roof and exterior.
FinishesWeeks 18 – 24
Drywall, floor, paint, trim. Walkthrough and keys.
FAQ
Straight
answers.
Will the addition match the house?
That is the whole job. Roof pitch, eave depth, window proportions and stucco texture are all matched to the original.
Can we live at home during the build?
Almost always. The addition is built from the outside and we open the wall into the house last, usually in the final three weeks.
How big can we go?
Depends on lot coverage and setbacks. Most San Jose lots allow 40 percent coverage; we check yours on the first visit.