Projects · Cambrian
Cambrian living room
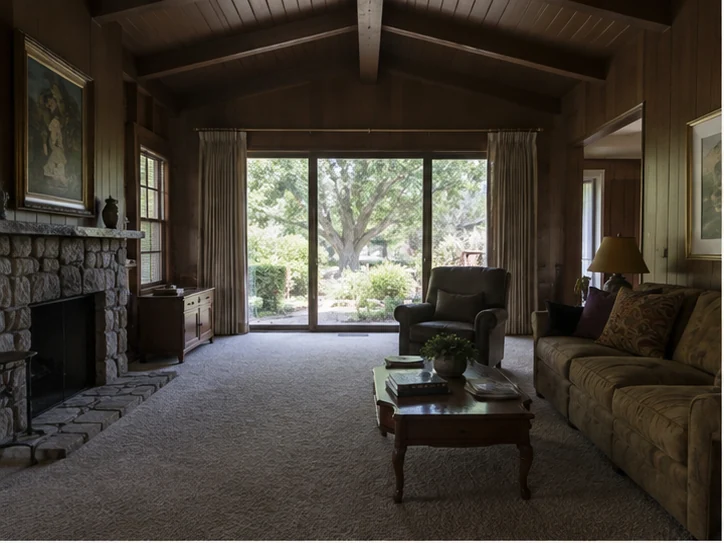
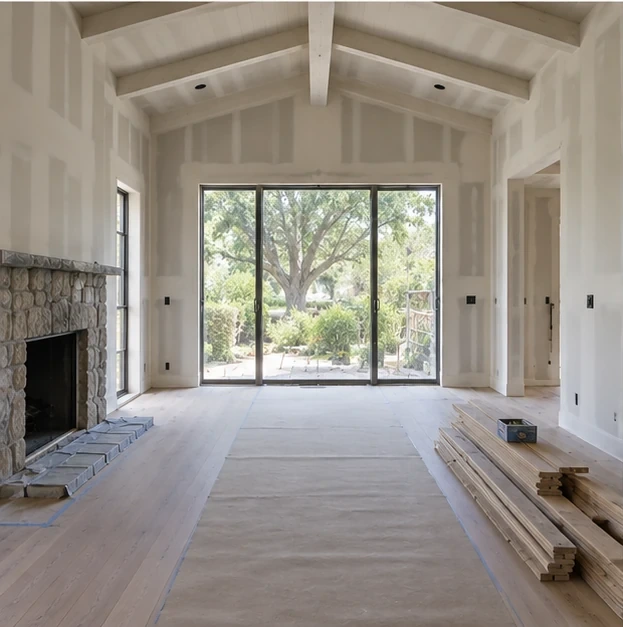
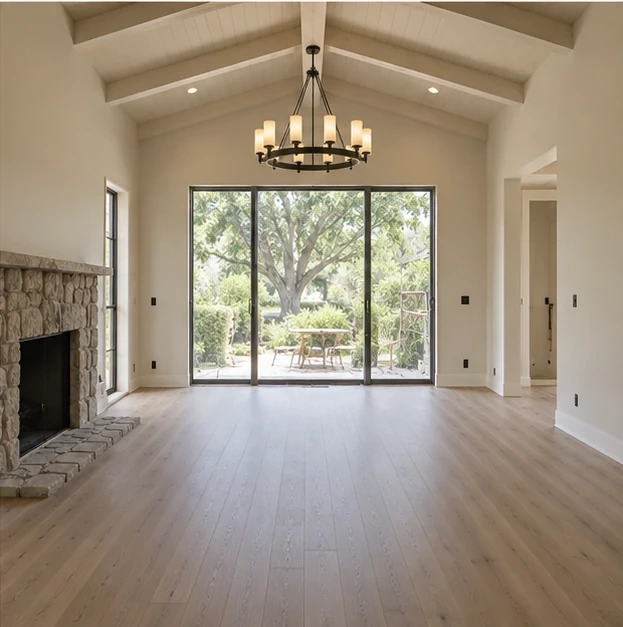
Living room opened up: flat ceiling removed to expose the trusses, new beams, wider slider to the garden, panelling out, and the original stone fireplace cleaned and kept.
6 weekson site
380 sq ftfloor area
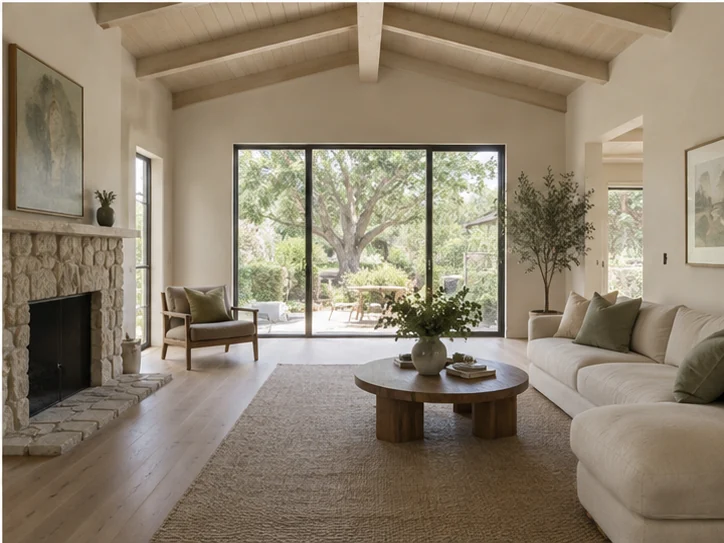
Before & after
Same room,
before and after.
Drag the handle, or use the arrow keys.
The job
Scope, weeks,
materials.
- Duration
- 6 weeks on site · 3 weeks of engineering before that
- Size
- 380 sq ft · same footprint
- Permit
- City of San Jose, plan check (structural), one round of comments
- Neighborhood
- Cambrian, San Jose
- Crew
- Halden crew of four, one foreman
- Warranty
- Two-year workmanship, in writing
Materials
- StructureCollar ties replaced with exposed Douglas-fir beams
- CeilingPainted tongue-and-groove between beams
- DoorsFour-panel slider, 16 ft opening, new header
- FloorEngineered white oak, run to match the hall
- FireplaceOriginal stone cleaned, new steel hearth
- LightingLinear chandelier, recessed cans on dimmers
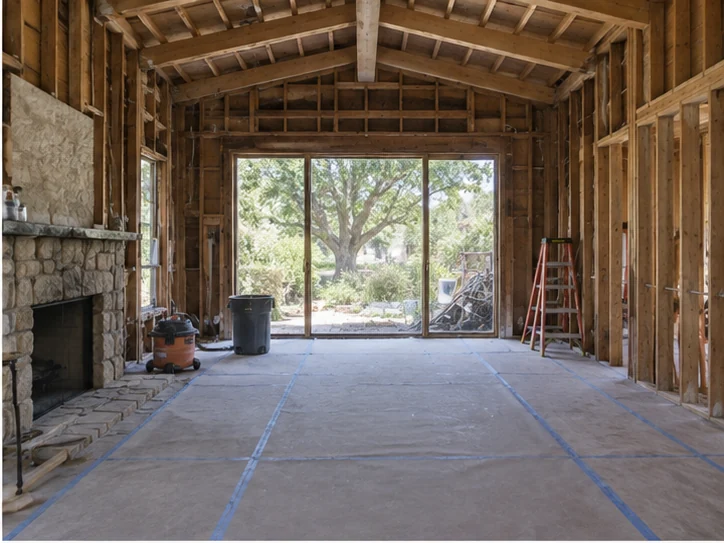
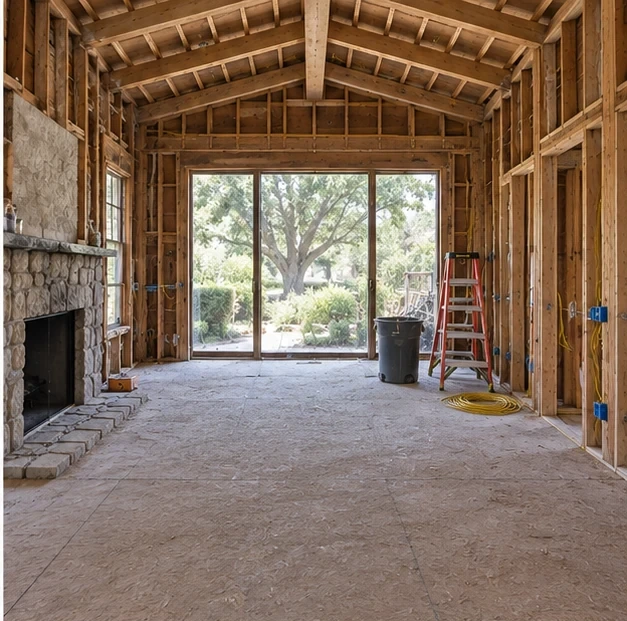
On site
Four weeks
from the log.
Mid-build frames from the daily photo log.
“We kept the fireplace and lost everything else. It feels twice the size.”