Projects · Willow Glen
Willow Glen addition
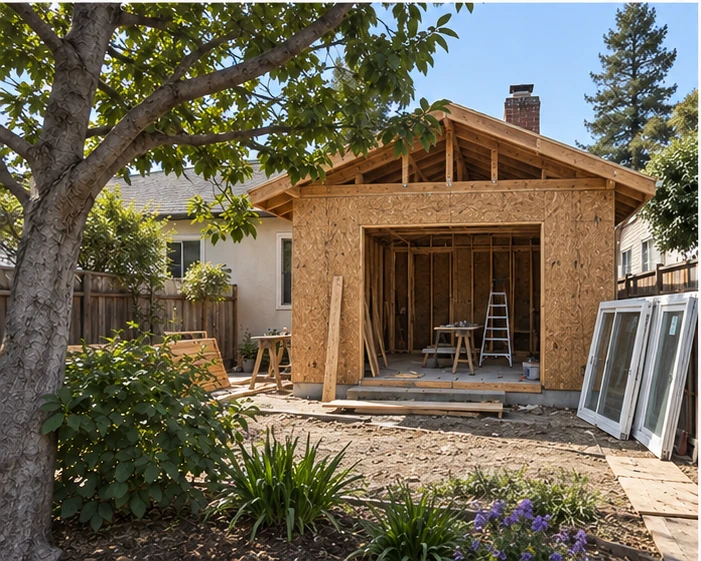
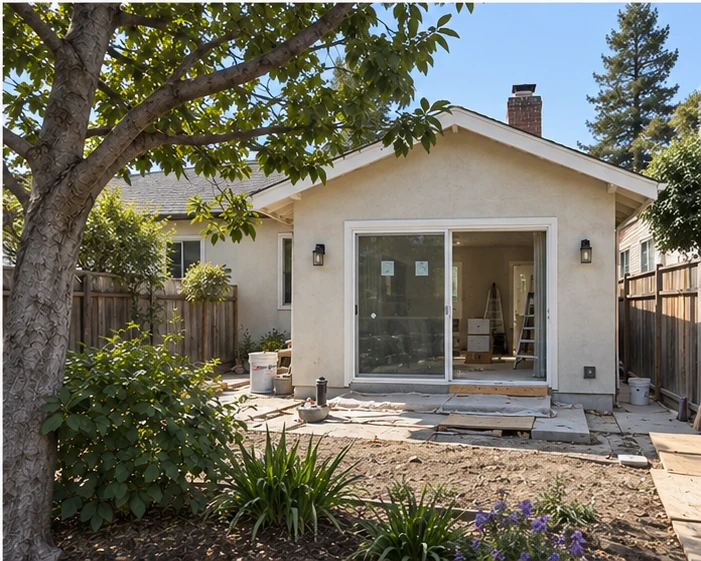
Single-storey rear addition off the kitchen: new family room, slab foundation tied into the existing stem wall, three-panel slider, two skylights, and the roofline carried through so it reads as original.
16 weekson site
420 sq ft addedfloor area
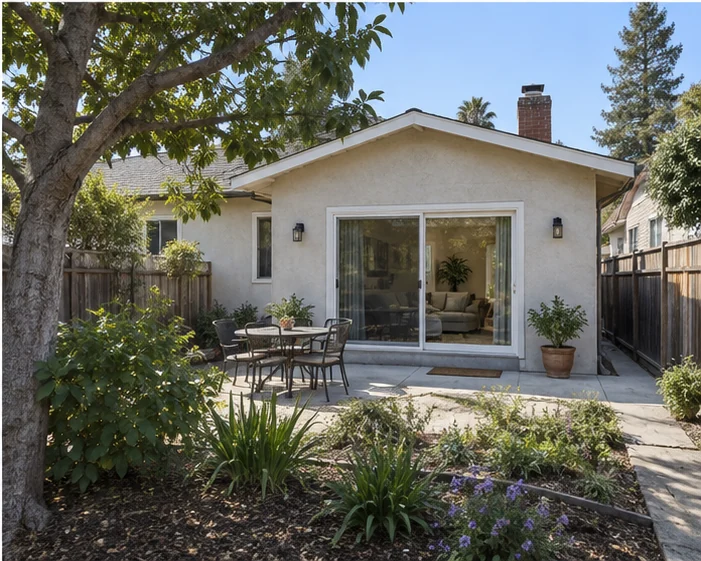
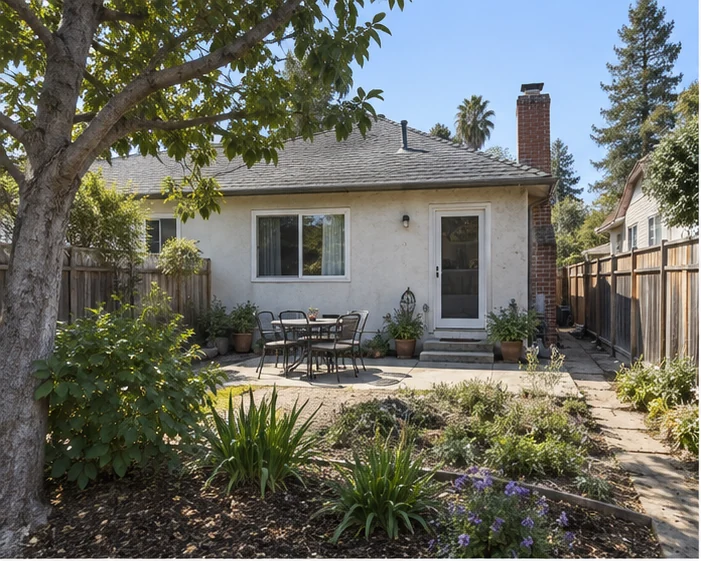
Before & after
Same room,
before and after.
Drag the handle, or use the arrow keys.
The job
Scope, weeks,
materials.
- Duration
- 16 weeks on site · 7 weeks of design and permit before that
- Size
- 420 sq ft added · 1,610 sq ft after
- Permit
- City of San Jose, full plan check, two rounds of comments
- Neighborhood
- Willow Glen, San Jose
- Crew
- Halden crew of four, one foreman
- Warranty
- Two-year workmanship, in writing
Materials
- FoundationSlab on grade, doweled into the existing stem wall
- Framing2×6 walls, engineered roof trusses matched to the existing 4:12 pitch
- DoorsThree-panel aluminum-clad slider, 12 ft opening
- RoofComposition shingle matched to the house, new ridge vent
- ExteriorThree-coat stucco, sand finish, color matched to the 1962 original
- InteriorEngineered white-oak floor run through from the kitchen
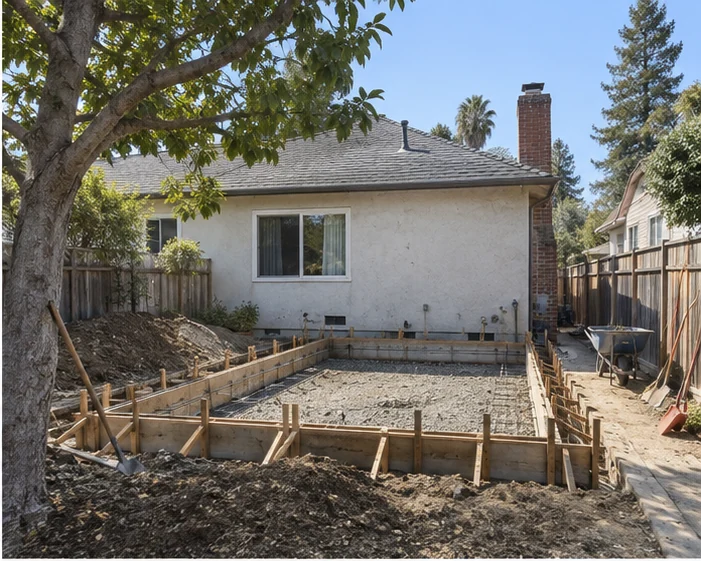
On site
Four weeks
from the log.
Mid-build frames from the daily photo log.
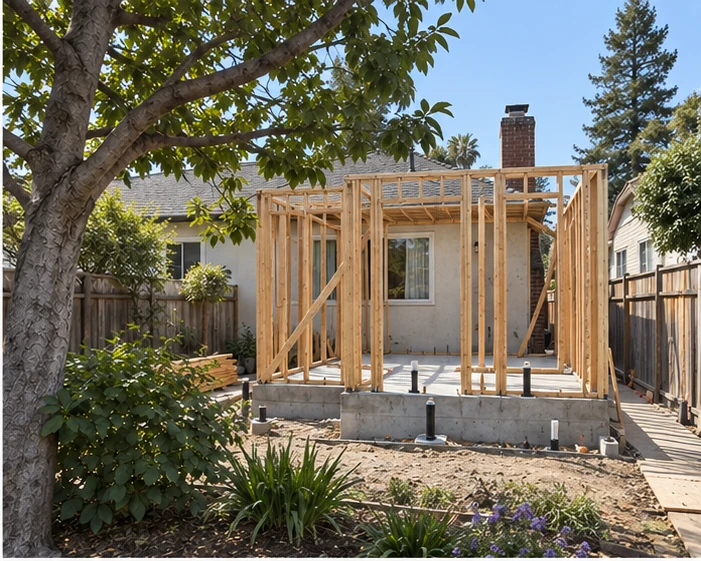
“The addition line is invisible from the yard. Our neighbor asked which part was new.”