What an addition costs in San Jose, 2026
Not a number: the six things that move the number, how much each one moves it, and the questions to ask before you sign.
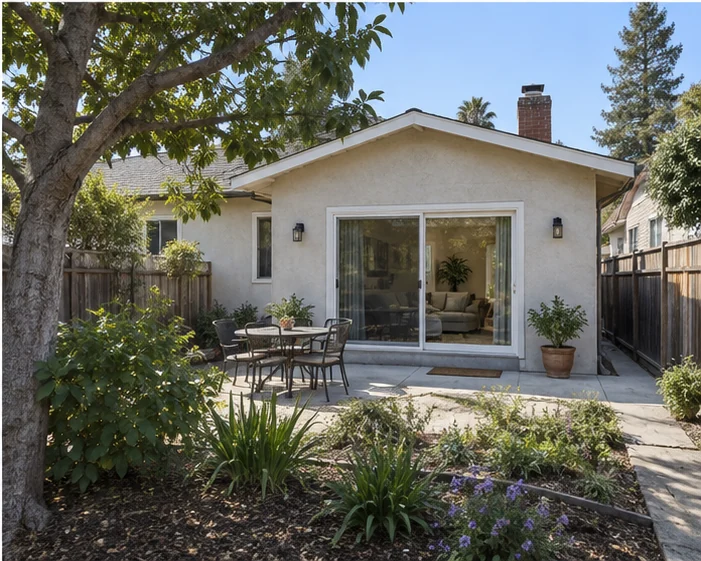
Every contractor will give you a range for an addition. We do too, after a site visit, in writing, as a line-item contract. What we will not do is put a number on a web page, because the same 400 sq ft room can come in at double the cost of its neighbor and both can be fairly priced. This guide is about why, so the range you are eventually given makes sense.
1. Size matters less than you think
The expensive parts of an addition are the ones that do not scale with floor area: the foundation tie-in, the roof junction, the structural engineering, the electrical and plumbing runs back to the house, and the permit. On a typical San Jose rear addition those fixed items are roughly 40 to 45 percent of the total. Going from 300 sq ft to 450 sq ft adds about 20 percent to the cost, not 50. Going from 450 to 600 adds another 15.
The practical rule: if you are building at all, build the room you actually want. The second-smallest version is rarely the best value.
2. One story or two
A second-storey addition costs around 60 to 80 percent more per square foot than a ground-floor one of the same size. The existing foundation usually needs strengthening, the roof comes off, the house needs a temporary weather cover, and the structural engineering is three times the work. It also roughly doubles the time on site: a 500 sq ft second story is 22 to 28 weeks, against 14 to 18 for the same room on the ground.
Where the lot allows it, build out. Where it does not, build up and plan for the longer schedule.
3. What is in the room
A family room is the cheapest square footage you can add: four walls, a floor, a roof, lights and outlets. A primary suite with a bathroom is the most expensive. A full bath adds plumbing supply and drain lines, a water heater check, a vent fan, waterproofing, tile and fixtures, and it is the one part of the project that cannot be rushed. As a rough share, a 500 sq ft suite with a bath is 30 to 40 percent more than a 500 sq ft room without one. A kitchenette is similar.
4. Matching the house
An addition that reads as original costs more than one that reads as an addition. Matching a 1950s stucco texture takes a three-coat system, not a one-coat; matching clay tile or wood siding is a sourcing job; carrying the roofline through means new trusses engineered to the old pitch rather than a lean-to. We think it is worth it, because it is the difference the next buyer sees from the street. Budget 5 to 10 percent of the project for matching, and ask any bidder specifically how they will do it.
5. The permit path
Every addition in San Jose goes through plan check. Submittal to permit is 6 to 10 weeks when the drawings are complete and 14 or more when they are not. The permit fee itself is a small share of the project; the cost of a slow permit is the lead time on everything behind it. Ask who is submitting, who answers the comments, and whether that is in the price.
6. What is under the ground and inside the walls
The two surprises we see most in older San Jose houses: a foundation that is not what the drawings say (unreinforced, shallow, or a slab where there should be a crawl space), and an electrical panel with no room for the new circuits. The first can add 2 to 4 weeks; the second adds a panel upgrade and a utility appointment. We open a test pit and look in the panel on the first site visit, before the contract, so these are in the scope rather than a change order.
Build the room you actually want. The second-smallest version is rarely the best value.
How to compare two bids
- Same scope. Ask both for a line-item contract and compare the lines, not the totals.
- Who pulls the permit and answers plan-check comments. If it is you, add the weeks.
- Allowances. A low bid often carries low allowances for tile, fixtures and lighting that you will exceed on the first showroom visit.
- Schedule in writing. A start week and a keys week on the contract, not a verbal estimate.
- Warranty. How long, what it covers, and whether it is in writing.
When you are ready, book a site visit. We measure, open the panel, check the setbacks and send a written scope within three days. The number comes with it.