Services · 03
Whole-home remodels
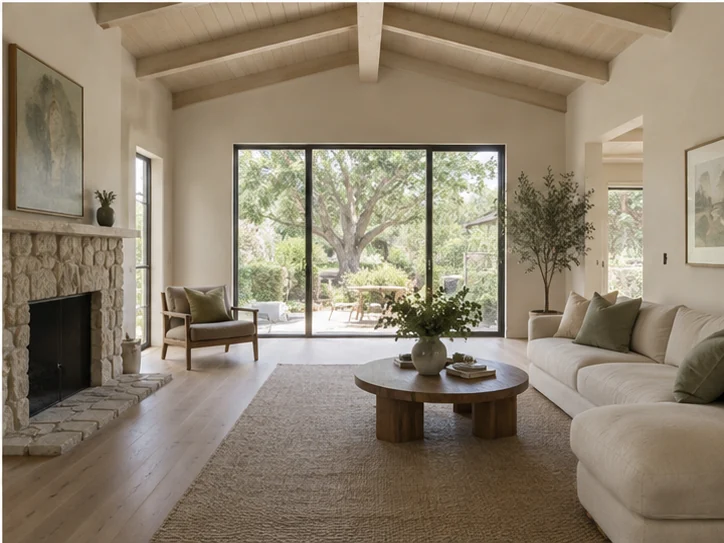
A whole-home remodel is one schedule, not six. We sequence the rooms so the trades move through the house once, and you move out once, or not at all.
What is included
In the contract,
not in the small print.
- Room-by-room scope with a sequence plan
- Structural engineering where walls move
- Permit submittal and plan-check responses
- Demolition with floors protected and dust walls up
- Electrical panel and plumbing brought up to code
- Kitchen, baths and living spaces by one crew
- Exterior and roof where the scope includes them
- A single walkthrough and warranty for the whole house
Process
How it runs,
week by week.
Each step has a sign-off. You see the next one before it starts.
Walkthrough and scopeWeek 0
Every room, every question. A written scope sorted into must-do and nice-to-have.
Design and sequenceWeeks 1 – 6
Drawings, selections, and the order the rooms will go in.
PermitWeeks 6 – 10
Plan check with the City of San Jose for the structural and systems work.
Demo and structureWeeks 10 – 16
Walls out, beams in, panel upgraded, rough plumbing.
Rough-insWeeks 16 – 22
Electrical, plumbing, HVAC through the whole house. Inspections booked ahead.
FinishesWeeks 22 – 36
Drywall, kitchen, baths, floors, paint. Walkthrough and keys.
FAQ
Straight
answers.
Do we have to move out?
Not always. If the kitchen and one bath can stay live for part of the job, we sequence around them. We tell you honestly if moving out would be cheaper and faster.
How do you keep the dust down?
Dust walls with zippered doors, negative-air fans, floors boarded, and a clean every Friday.
Who coordinates the trades?
Our foreman, on site every day. You have one phone number for the whole job.