Services · 05
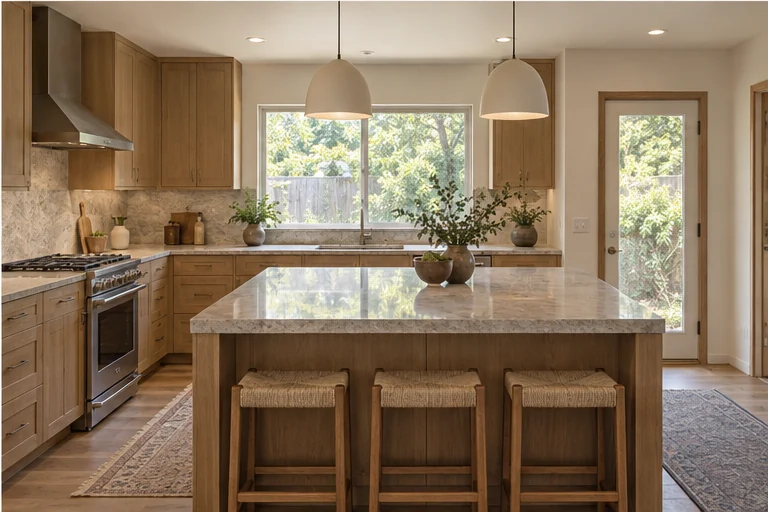
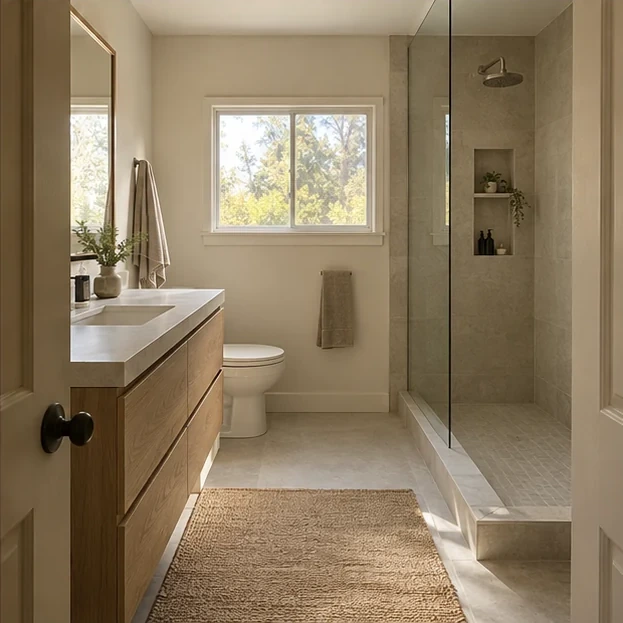
Kitchens & baths
Kitchens and baths are the two rooms you touch every day and the two where water goes wrong. We waterproof, flood-test and photograph it before anything is covered.
What is included
In the contract,
not in the small print.
- Layout and cabinet design, with a 3D view before you sign
- Selections booked at our two local showrooms
- Over-the-counter permit for electrical and plumbing
- Demolition with floors protected and dust walls up
- Electrical and plumbing to current code
- Waterproofing with a flood test, photographed
- Cabinets, counters, tile and fixtures installed by our own crew
- Appliance delivery and hook-up coordinated
Process
How it runs,
week by week.
Each step has a sign-off. You see the next one before it starts.
Site visitWeek 0
We measure, listen, and send a written scope within three days.
Design and selectionsWeeks 1 – 4
Layout, cabinets, stone, tile and fixtures chosen and ordered. Line-item contract.
Lead timeWeeks 4 – 8
Cabinets and stone are made. We book your start week when they ship.
Demo and rough-insWeeks 8 – 10
Old room out, new circuits and lines in, inspected.
SurfacesWeeks 10 – 13
Drywall, waterproofing, tile, cabinets set, stone templated and installed.
Final detailsWeeks 13 – 16
Fixtures, lighting, glass, paint. Walkthrough and keys.
Projects
Two we would
show you first.
FAQ
Straight
answers.
Can we use the kitchen during the remodel?
We set up a temporary kitchen with the old fridge, a hot plate and a utility sink, usually in the garage or dining room.
Do you move walls?
Yes. Removing a wall to the dining room is the most common request; it adds structural engineering and about two weeks.
How long is the wait for cabinets?
Six to ten weeks from order. We do not start demolition until they have shipped, so your kitchen is never out longer than it needs to be.