Services · 01
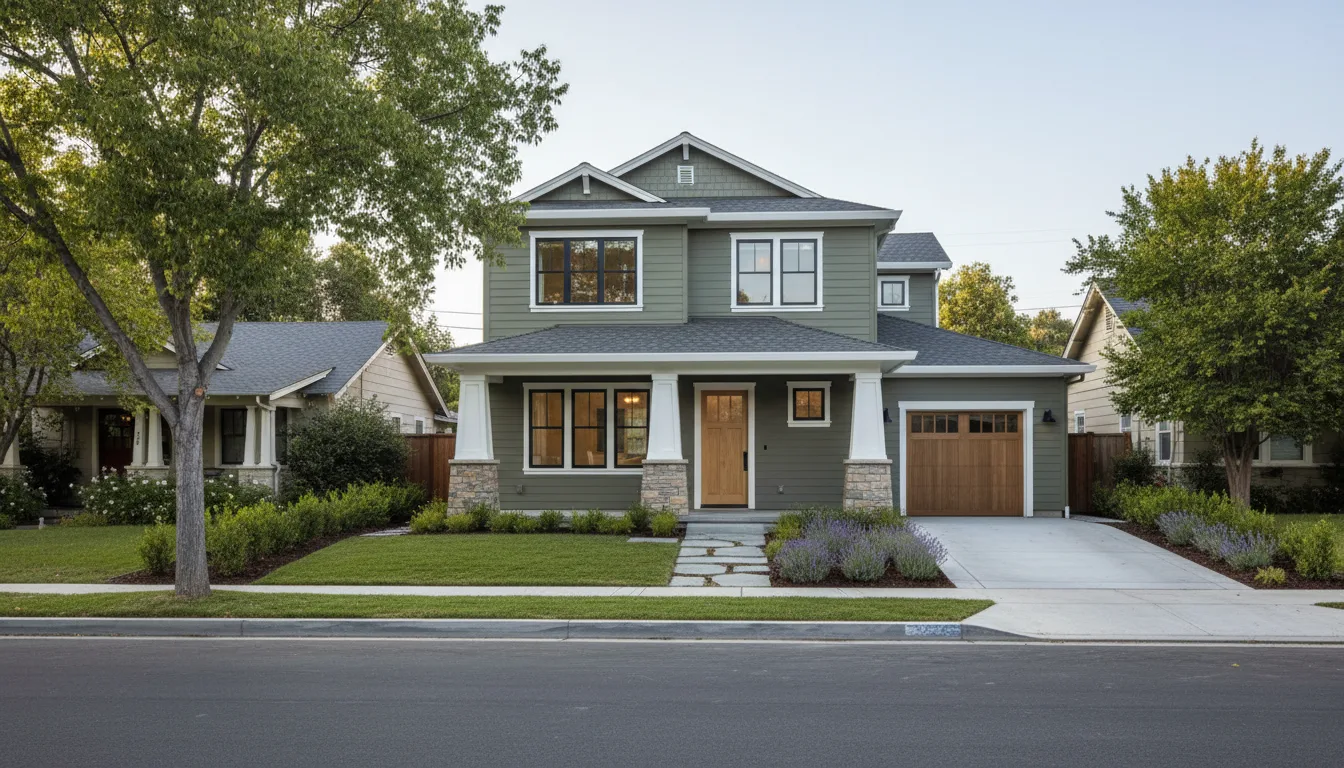
Custom homes
We frame our own houses. The same foreman who walks the lot with you hands you the keys, and the schedule we give you at contract is the one on the fridge.
What is included
In the contract,
not in the small print.
- Design coordination with your architect, or ours
- Structural engineering and Title 24 energy report
- Permit submittal and plan-check responses, in our name
- Foundation, framing, roof and exterior by our own crew
- Electrical, plumbing and HVAC by trades we have used for ten years
- Daily photo log and a weekly site walk
- Written two-year workmanship and ten-year structural warranty
- Punch list cleared before the final walkthrough
Process
How it runs,
week by week.
Each step has a sign-off. You see the next one before it starts.
Lot walk and feasibilityWeek 0
Setbacks, soils, utilities and what the lot will take. You get a written scope.
Design and engineeringWeeks 1 – 10
Drawings to permit level, selections booked, line-item contract signed.
PermitWeeks 10 – 20
Submitted to the City of San Jose. Plan-check comments answered by us.
Foundation and framingMonths 5 – 7
Stem walls, slab, two stories and trusses. Inspections booked before the crew leaves.
Rough-ins and exteriorMonths 7 – 10
Electrical, plumbing, HVAC, then roof, windows and siding. Closed up and dry.
Finishes and keysMonths 10 – 14
Drywall, cabinets, tile, paint, floors. Walkthrough, warranty paperwork, keys.
FAQ
Straight
answers.
Do you build from my architect’s plans?
Yes. We price from permit-level drawings. If you do not have an architect yet, we work with three in San Jose and can introduce you.
Who owns the schedule?
We do, in writing. The contract carries a start week and a keys week, and the daily photo log shows you where we are against it.
Can I visit the site?
Any time. Saturday mornings are the usual walk with the foreman, and you get the day’s photos every evening.