Walk it together.
Bring your priorities, the awkward details and the questions. We measure the space and discuss what is possible.
Kitchens, bathrooms and the rooms between. Thoughtful remodeling for homes worth staying in.
Explore the material samples. Your palette begins here.
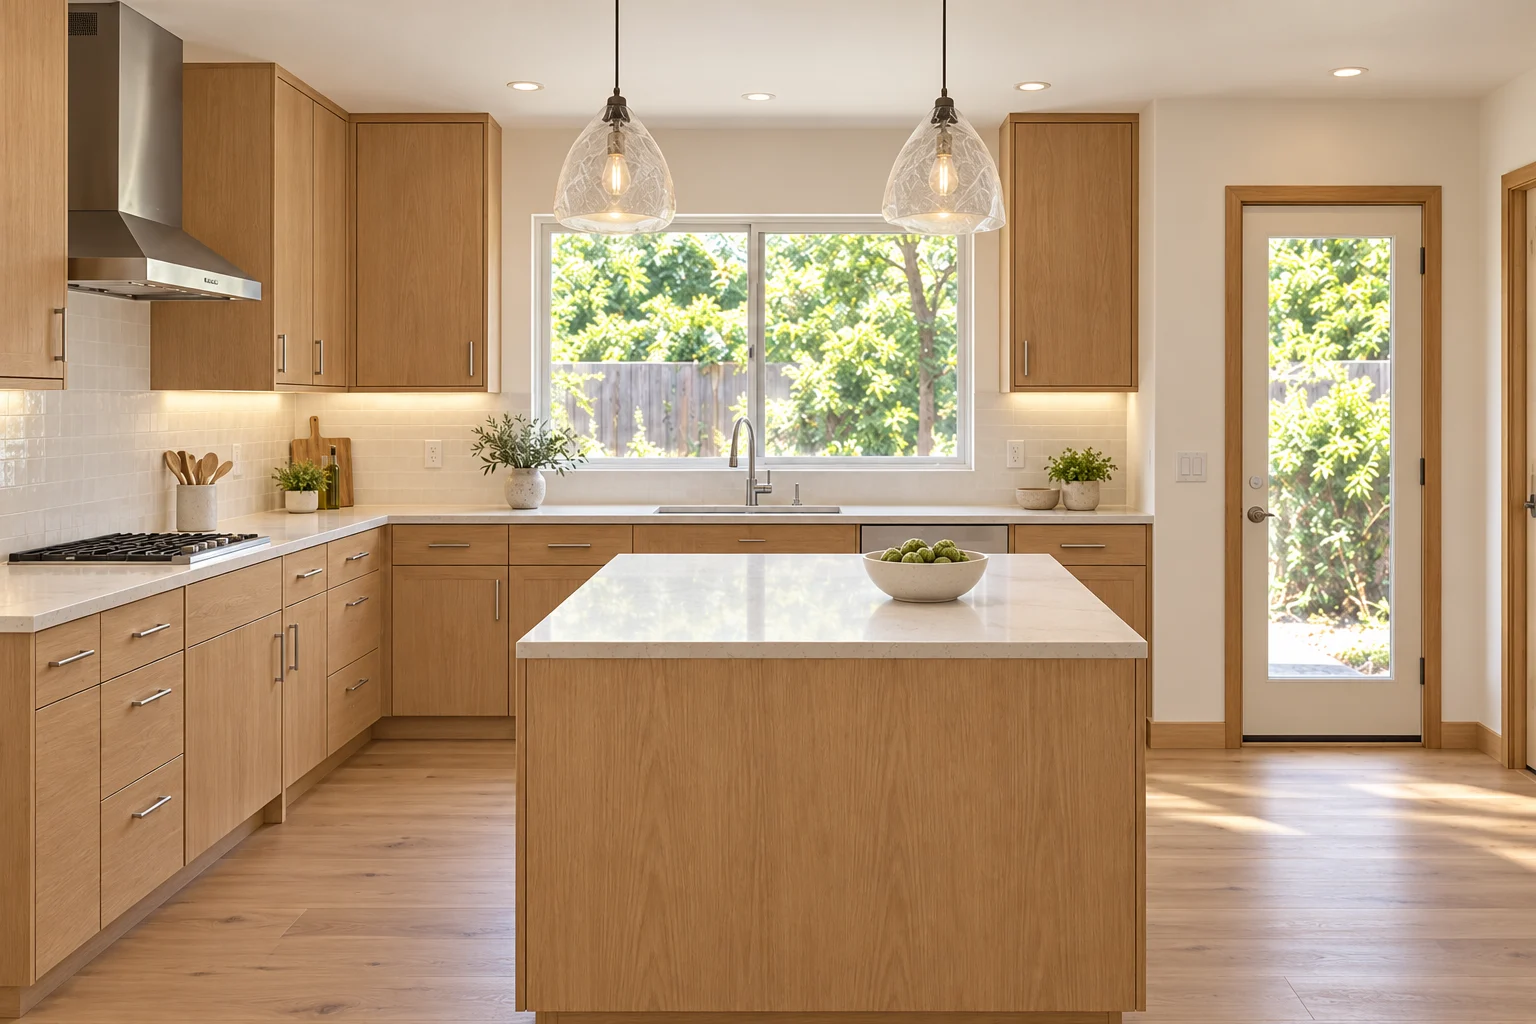
Measured layout, cabinetry, lighting, work surfaces and coordinated trade drawings.
Bring this to a site walk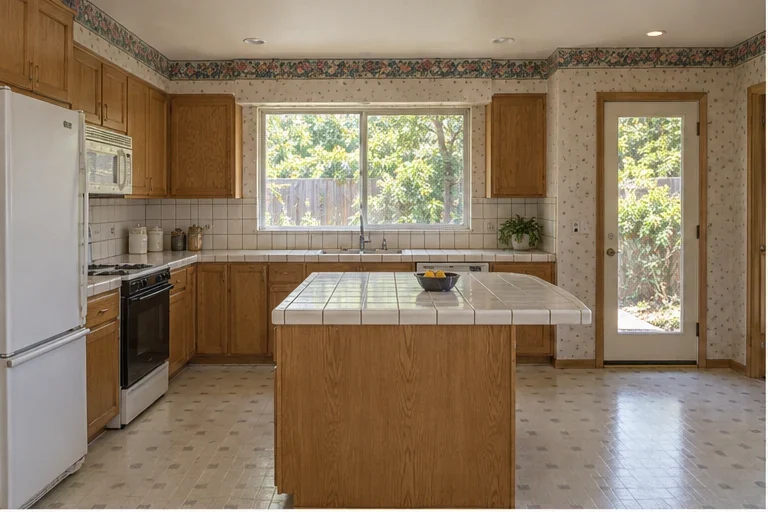
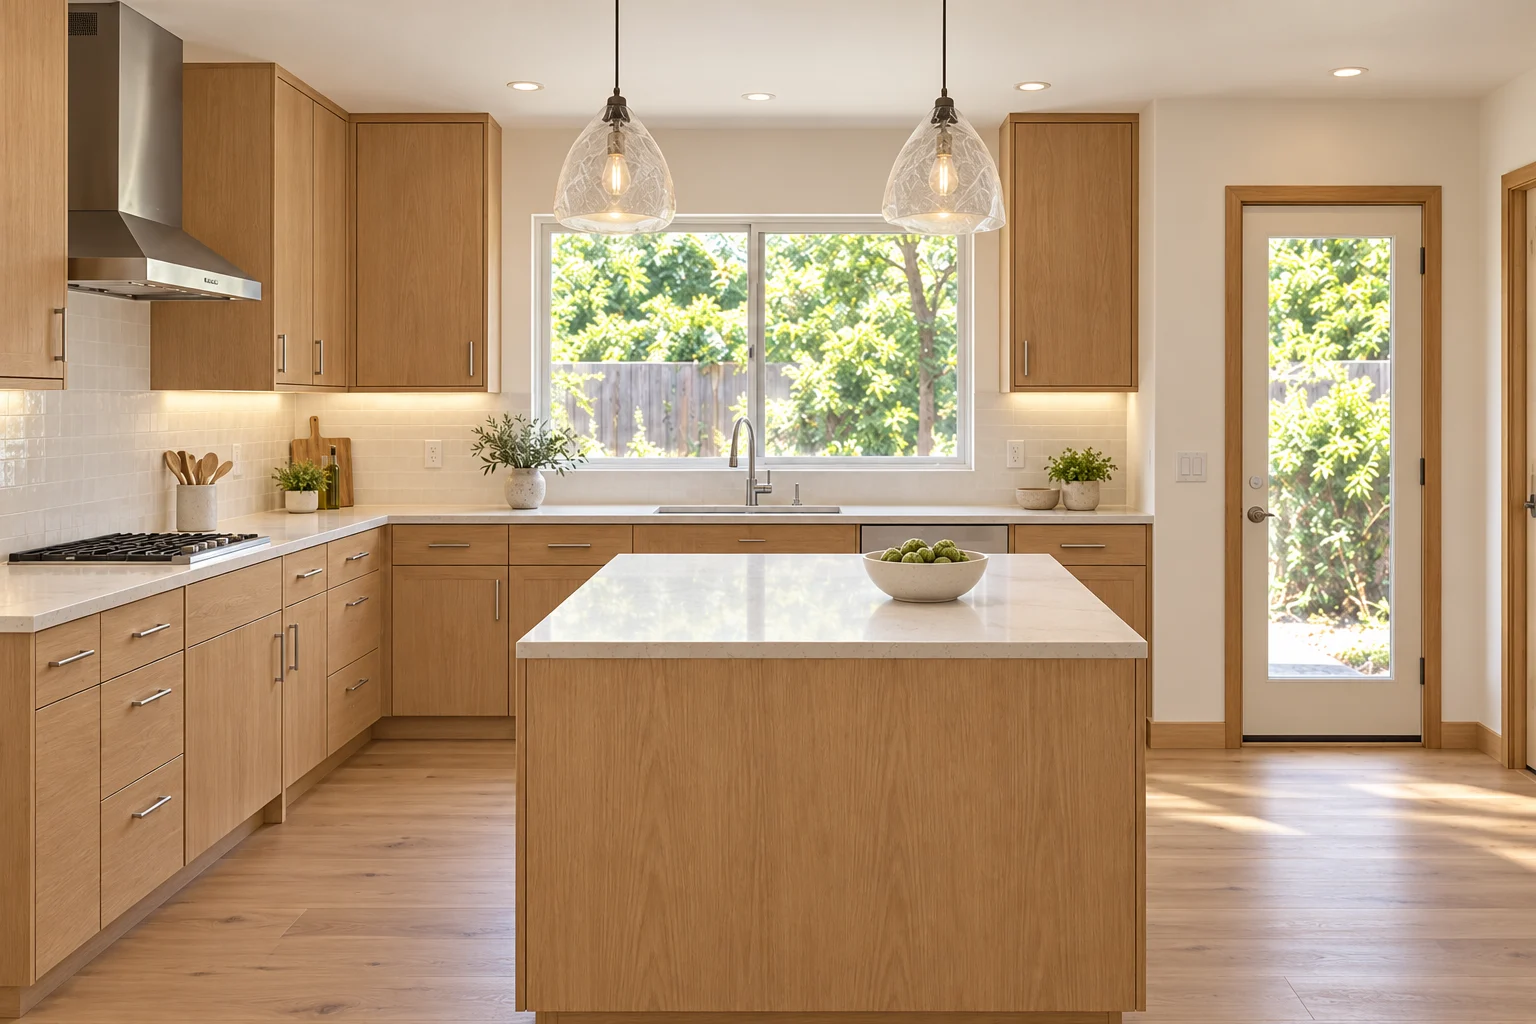
A clear scope, with the details worked out before we begin.
A starting brief, ready for a real conversation. No price promises.
Your starting point
Final scope and timing follow a site walk.
Illustrative planning guidance. Not a quote, engineering design or equipment specification.
Book a site walkBring your priorities, the awkward details and the questions. We measure the space and discuss what is possible.
A defined scope, material selections and a schedule. Changes are agreed before the work changes.
A walkthrough, a care guide and a written list of anything still to resolve. You know who to call next.
Concept projects showing the scope, material choices and finished result.
Room for the way you cook.
Illustrative study · 6–10 build weeks
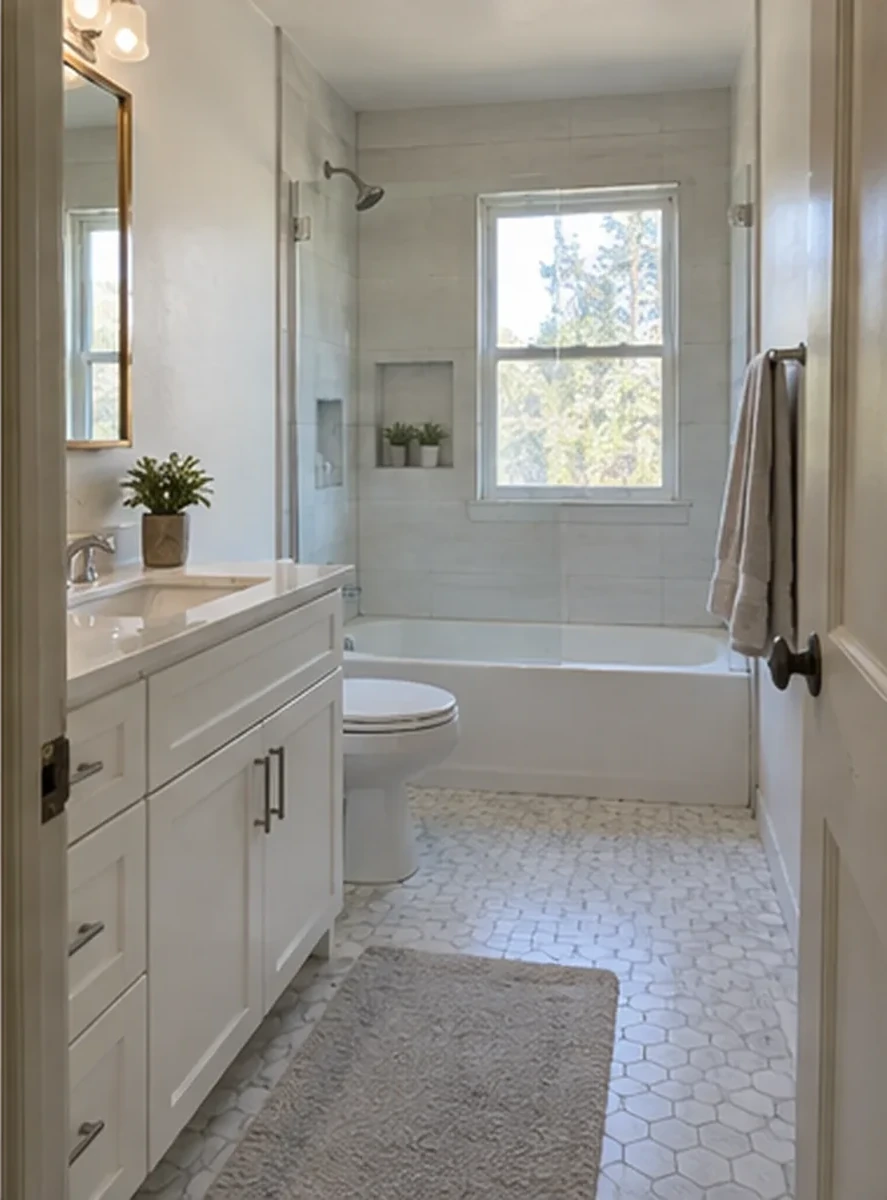
A better beginning to the day.
Illustrative study · 4–7 build weeks
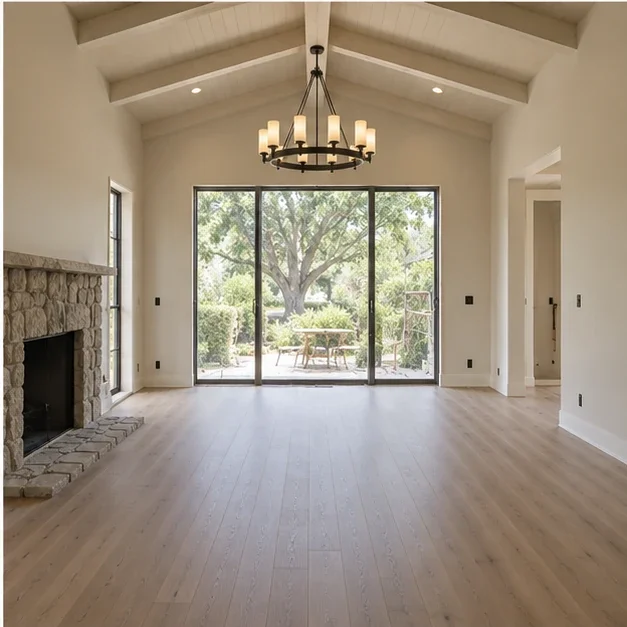
Make the rooms work together.
Illustrative study · 12–24 build weeks
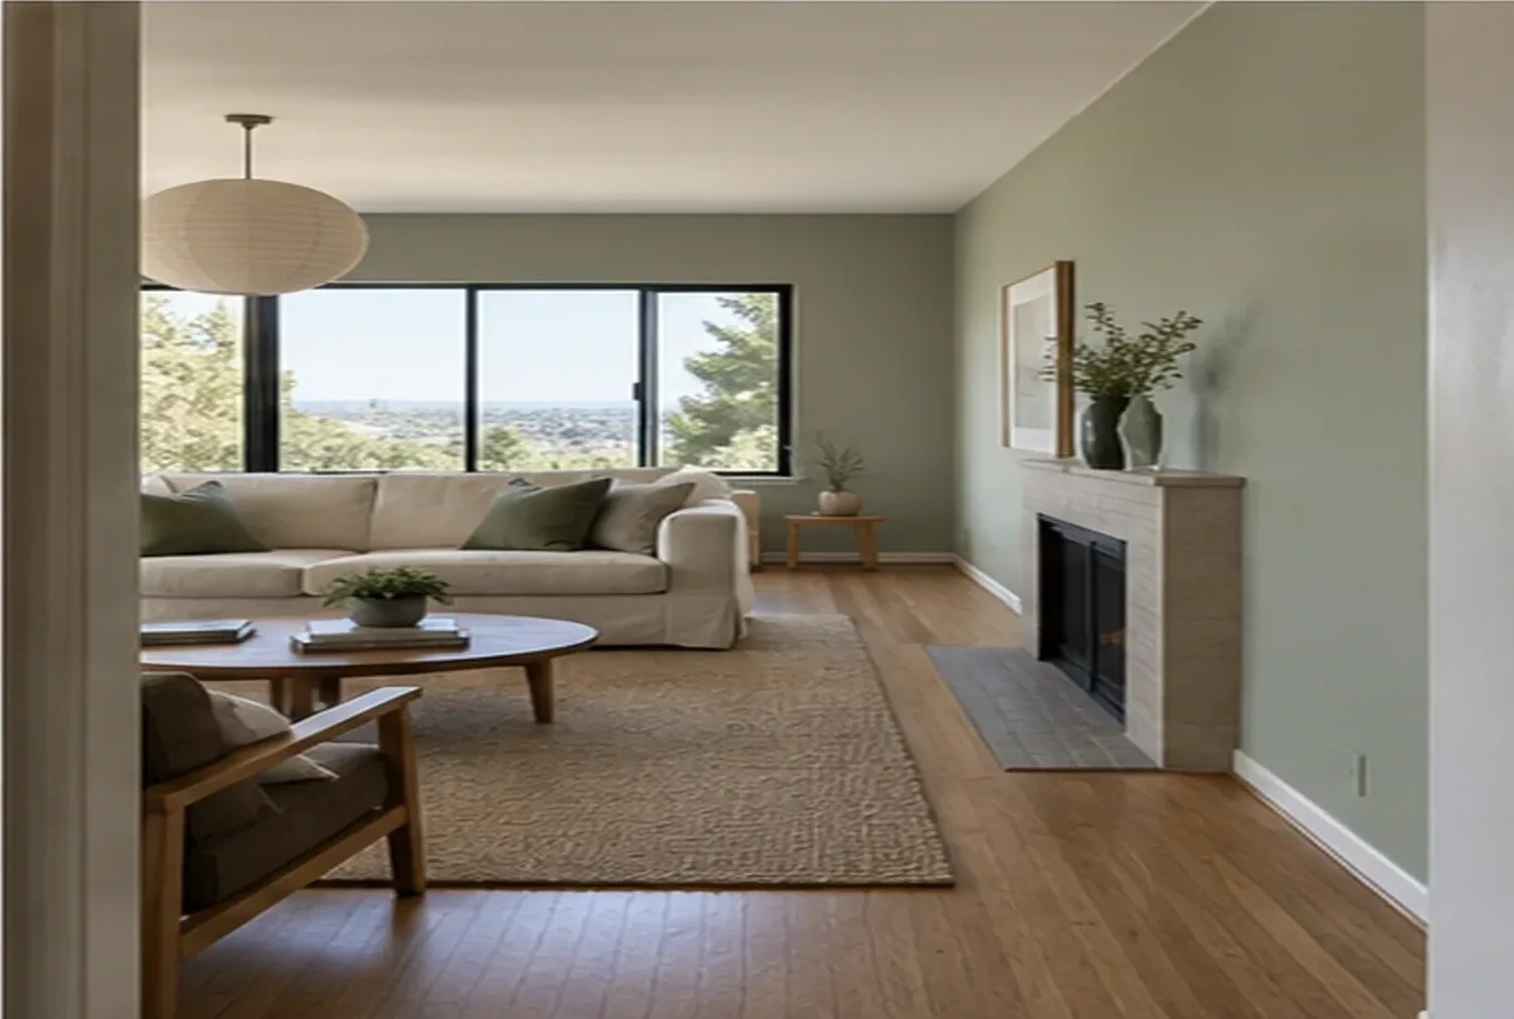
A place for what you keep.
Illustrative study · 3–6 fabrication weeks
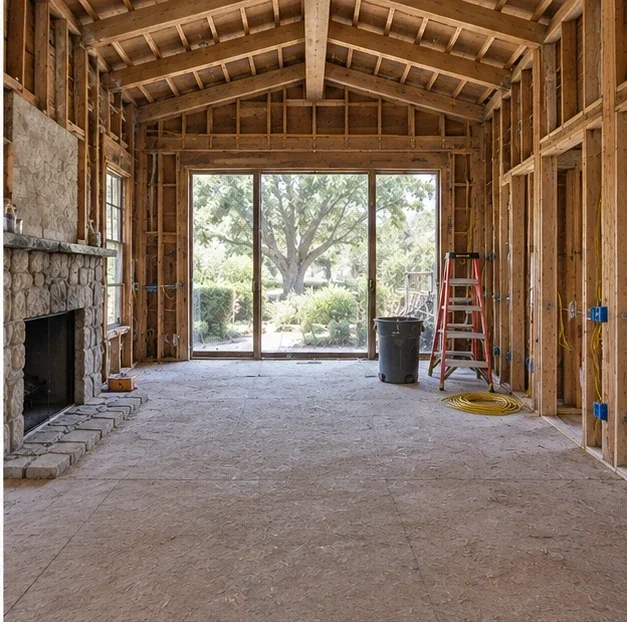
Plan for the years ahead.
Illustrative study · Scope after a site walk
“We knew what was happening, what came next, and who to call.”
Material details, workmanship terms and what to do after handover, all in one place.
We explain the difference between product coverage and workmanship terms, and record the conditions in your proposal.
Options can be discussed once the scope is agreed. Availability and terms are confirmed before you commit.
Discuss your projectA careful proposal begins with your home. Existing conditions, layout and materials define the work.
We describe the scope and schedule after a measured site walk. No calculator can see behind your walls.
Based around Mountain View. Tell us your neighborhood and the work you are planning.
Tell us the location, the work you have in mind and any timing constraints. A site walk comes before a written proposal.
Photos help start a conversation. Access, existing conditions and the final scope need an on-site review before pricing.
This is an Obratech sample website. The business, project stories and imagery are illustrative. A live contractor site would use approved business details and verified work.
The sample durations describe a possible scope. Design, approvals, ordering and site conditions can change the actual schedule; those are reviewed before work begins.
A conversation first. A measured plan next. We price the work after a site visit.
(408) 555-0188Serving Mountain View and the nearby neighborhoods.
Fictional demonstration phone. Use the sample inquiry to reach Obratech.